
Renovation Concepts
Our primary work. For rooms and homes that already exist: what stays, what goes, and the new spatial, material and light language that replaces it — resolved before a single trade is booked.
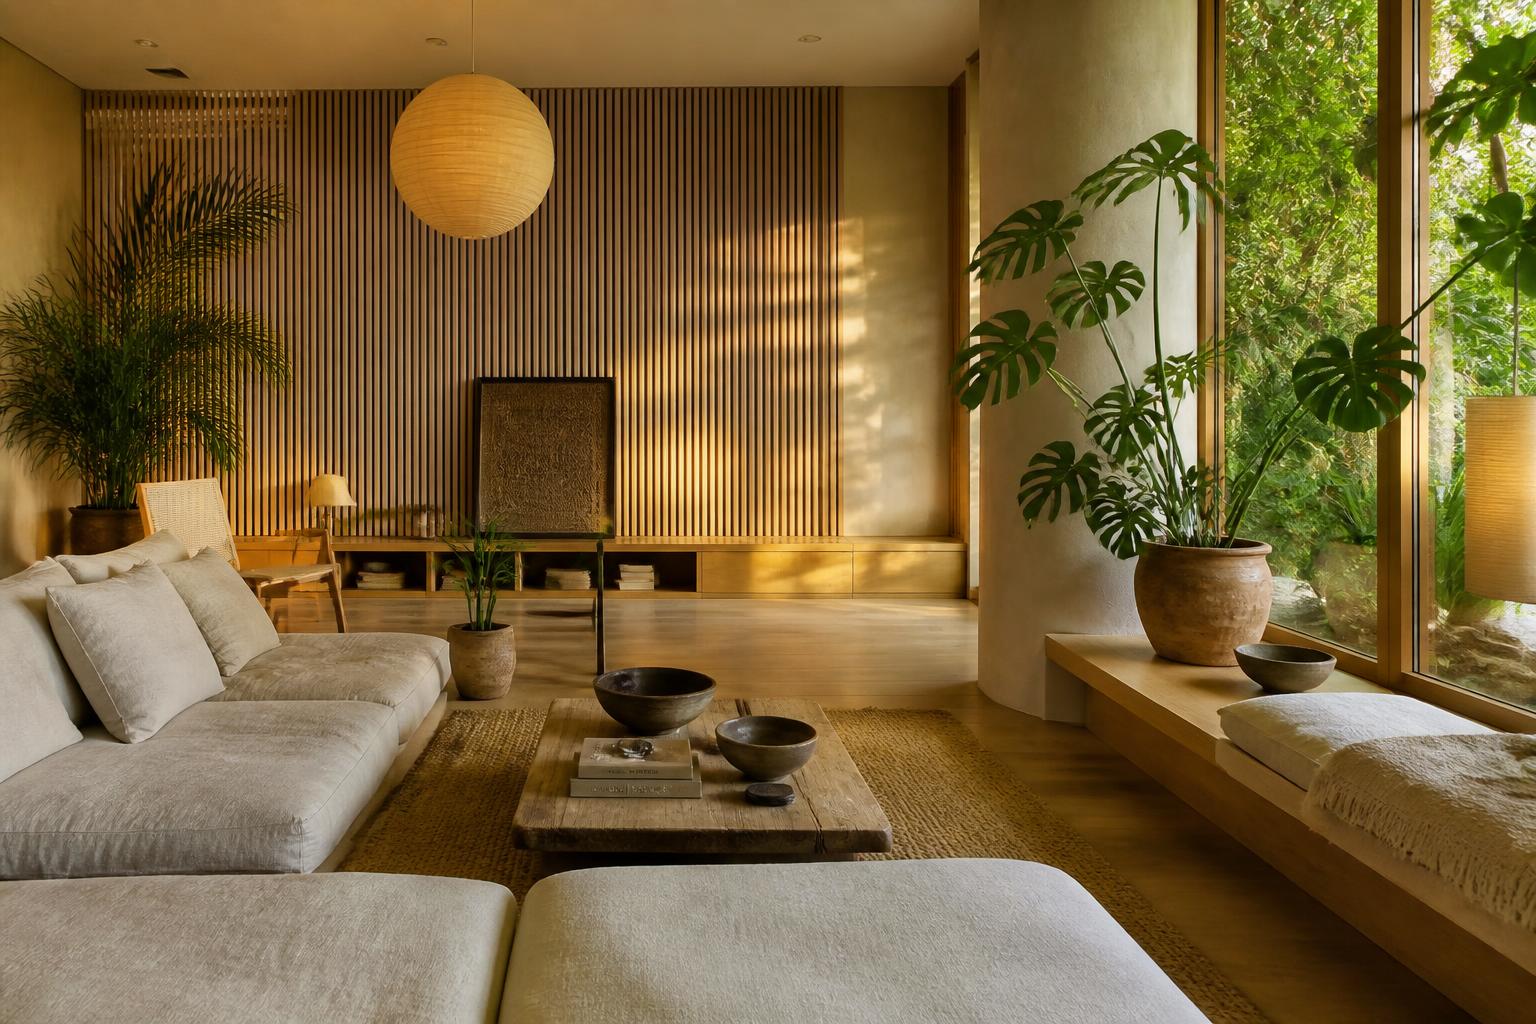
Japanese-Inspired · Renovations · Interiors
Golden Hands Concepts is a residential architecture and interior design concept studio working mainly with existing spaces — renovations and makeovers, from one small room to a whole home. We define the complete creative vision: new layout, materials, light and furniture setup, resolved before any work starts. New-build concepts are offered alongside.
Begin an InquiryThe Studio Position
Almost every home worth loving already exists. The transformation is decided long before the first wall is stripped — and in a small room, there is nowhere for a wrong decision to hide.
Our work is concept vision, not construction documentation. We do not issue technical drawings, engineering or permit sets. We create the definitive creative brief for your renovation — layout, materials, light and furniture setup — that your contractor, fitter or architect builds from, so nothing essential is lost in translation.
What We Do
Our primary work. For rooms and homes that already exist: what stays, what goes, and the new spatial, material and light language that replaces it — resolved before a single trade is booked.
Transformation without construction. A new layout, palette, lighting scheme and furniture setup for a space whose walls are staying exactly where they are.
Compact kitchens, box rooms, narrow hallways, studio flats and awkward corners — replanned for storage, circulation and generosity within the footprint you already own.
A secondary service. Architectural and interior direction for new work: massing, proportion, plan logic and the relationship between a space and its light.
Spaces We Transform
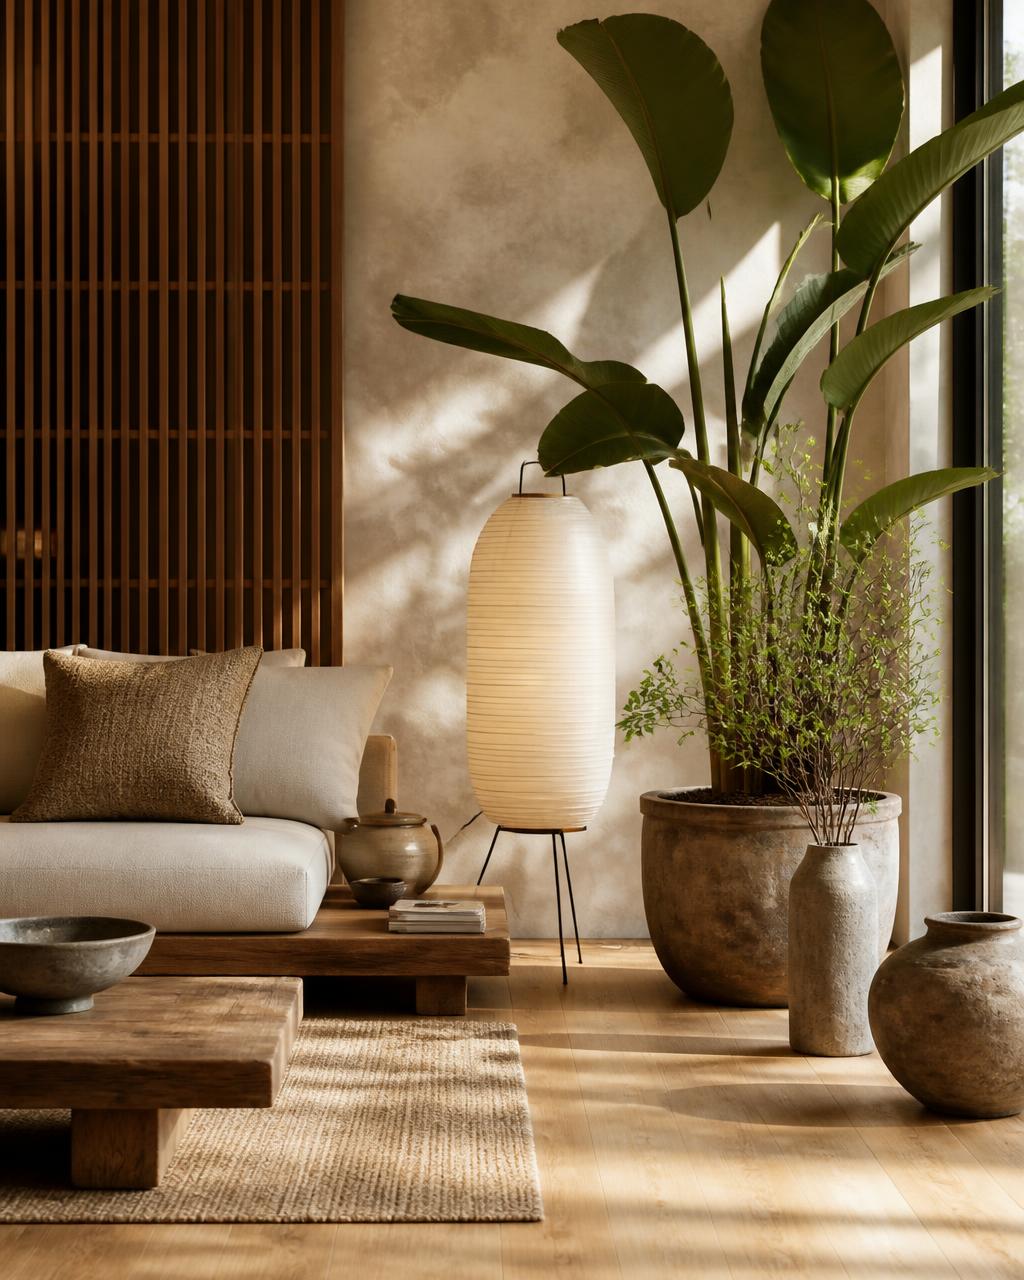
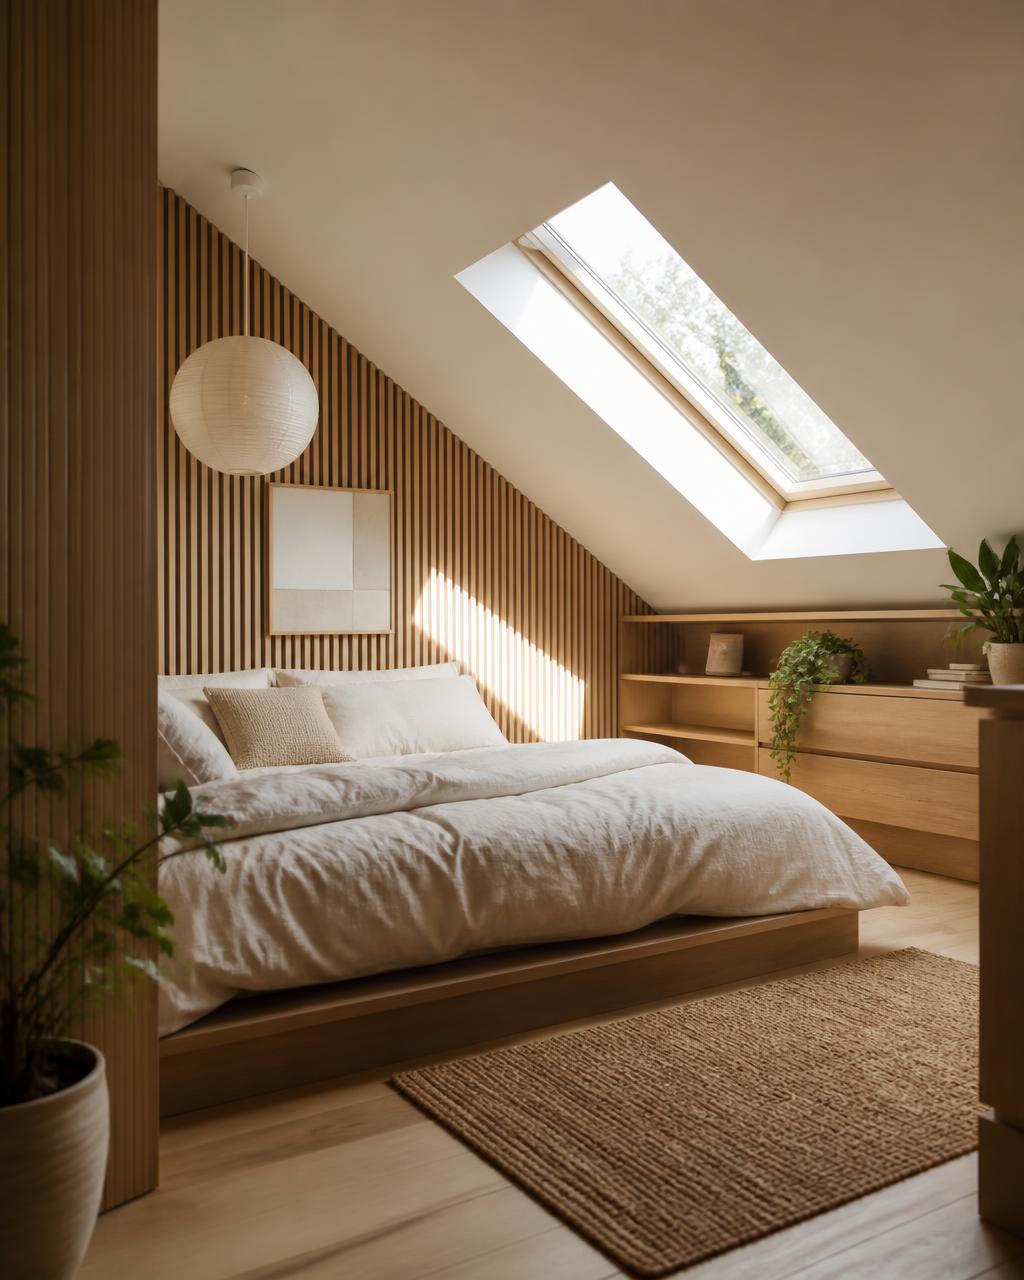
Our signature direction is a serene, plant-rich Japanese-inspired calm: warm light timber and slatted wood, low platform furniture, paper and linen light, soft cream and sand tones, built-in storage and greenery placed with intent.
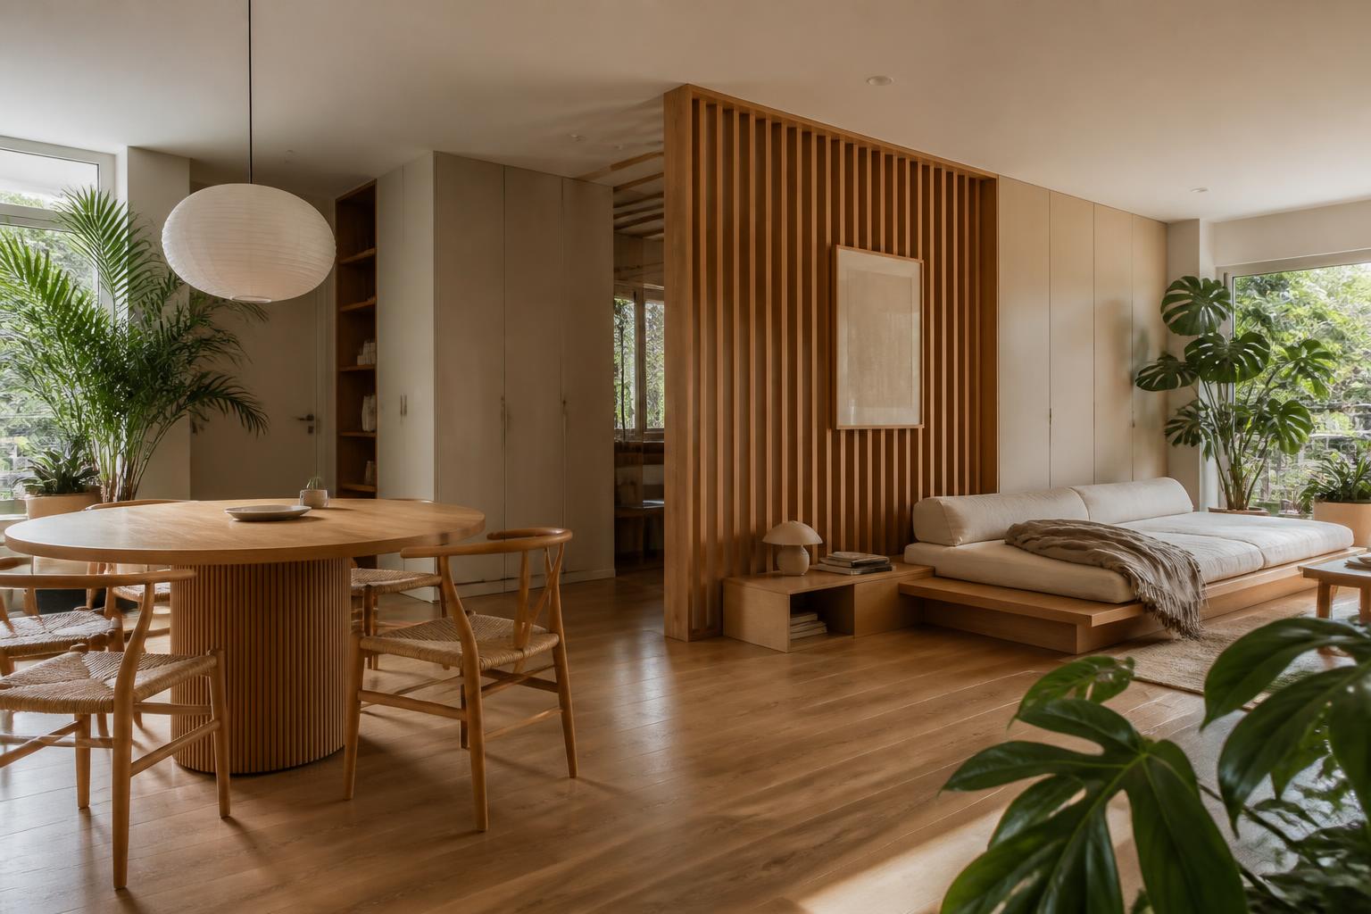
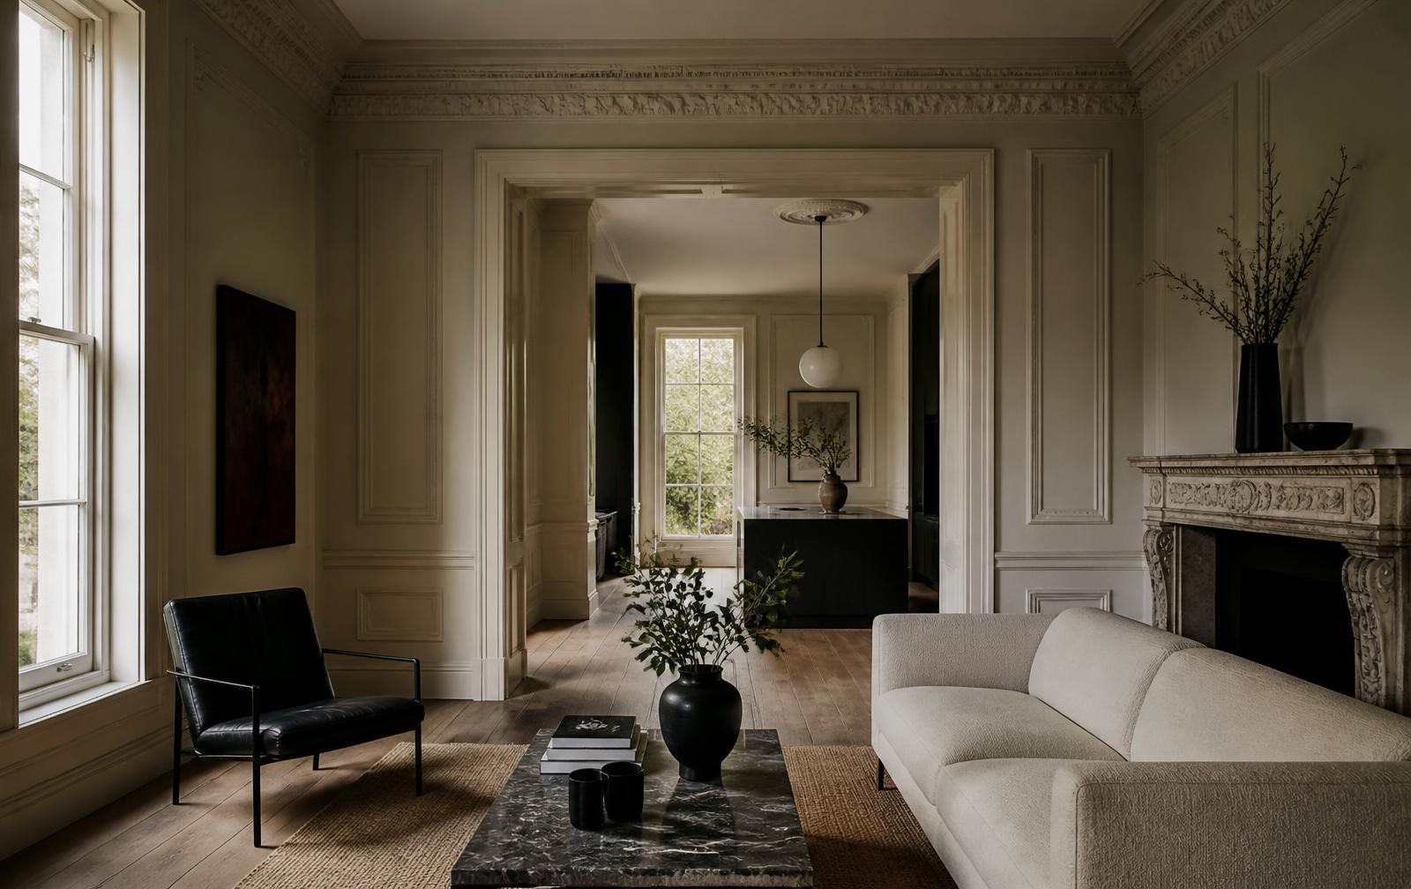
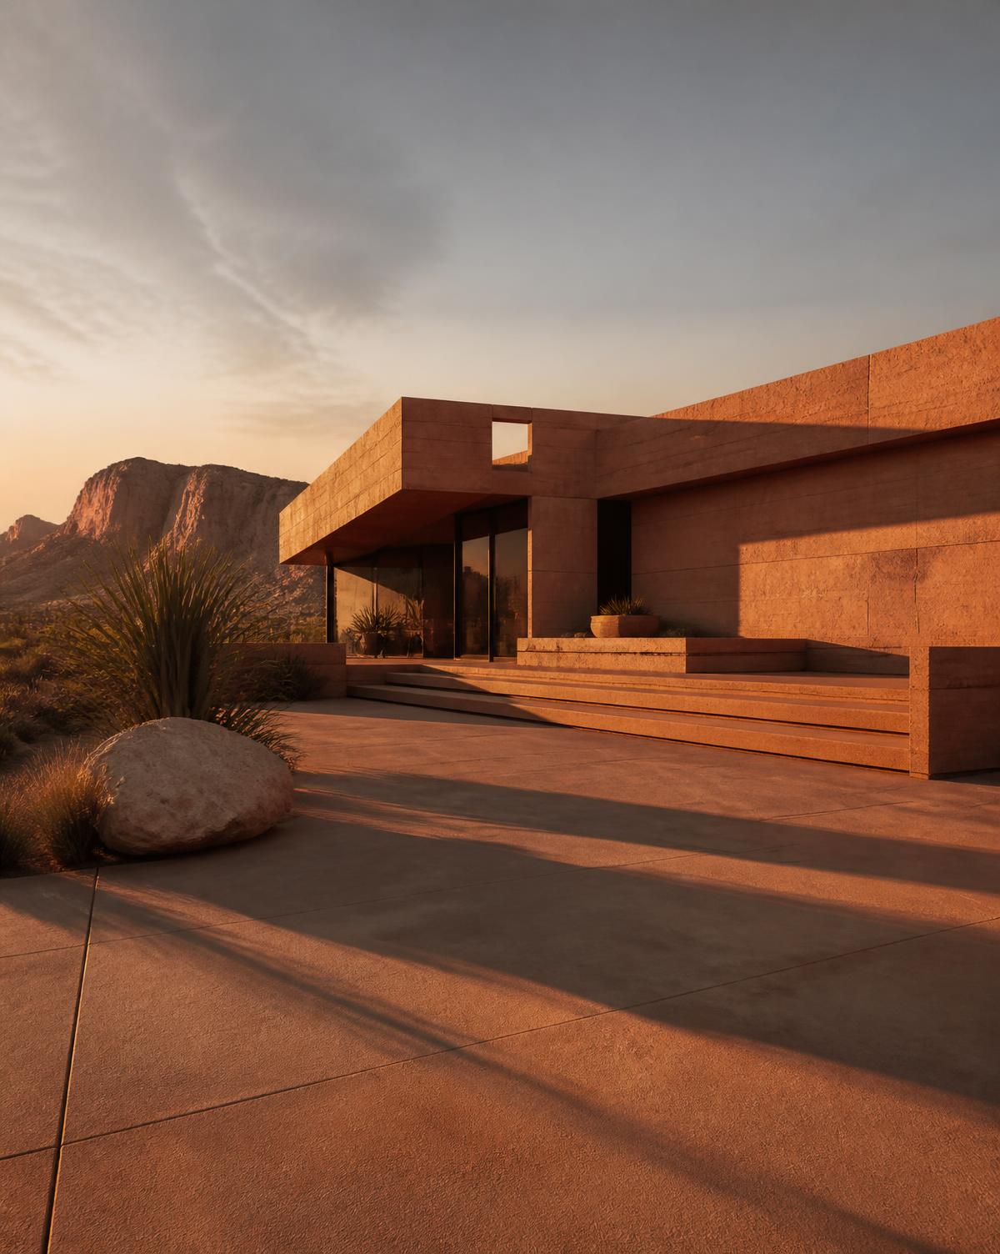
Concept Visualizations · Renovation Studies
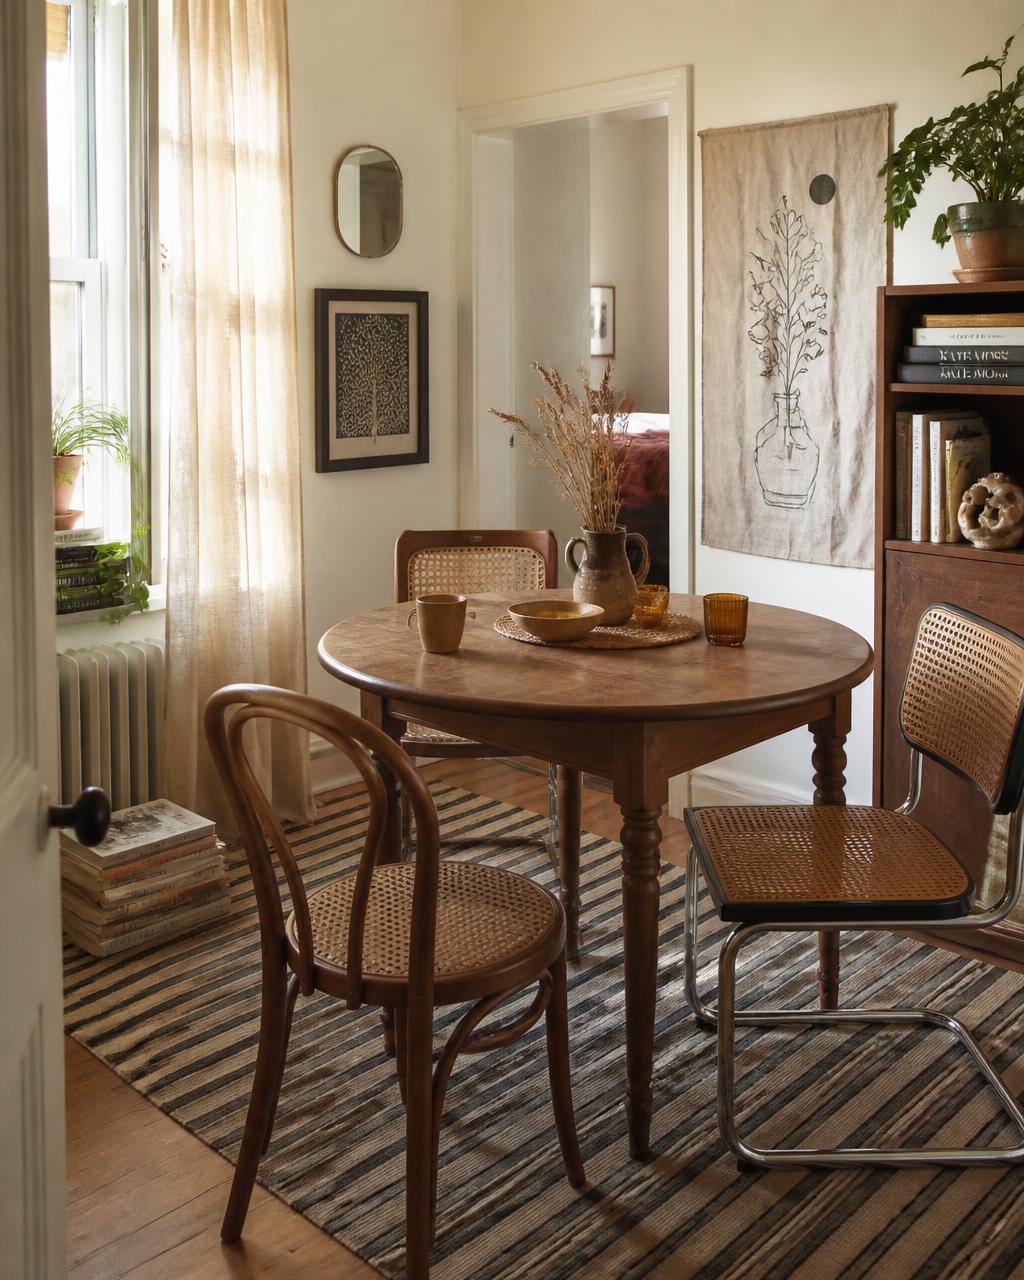
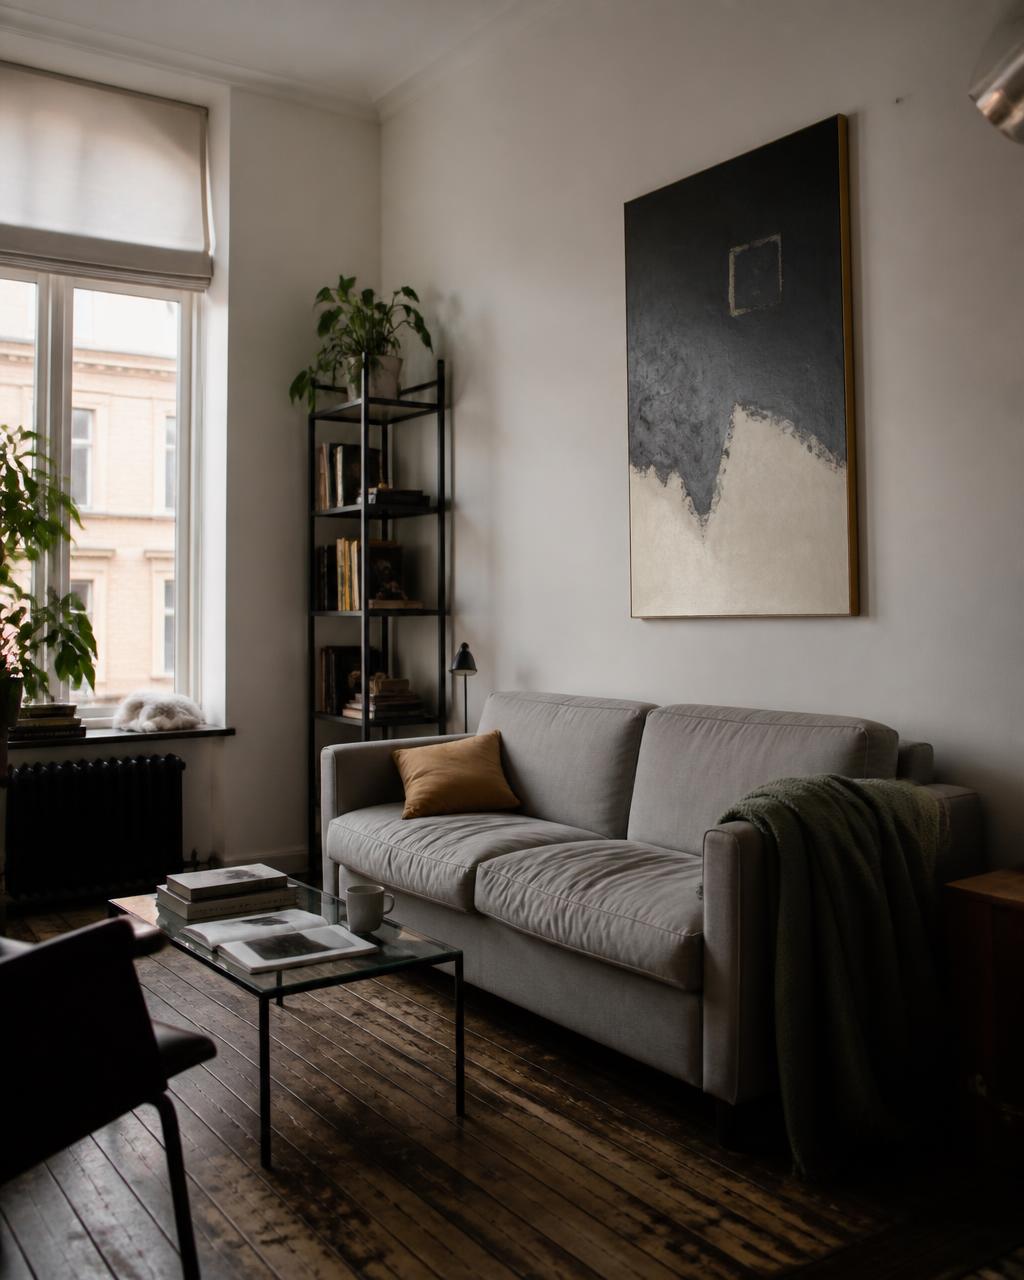
Concept visualizations. Every image on this page is a design study created in-house to illustrate how we approach a renovation — not a photograph of a completed client project or real project photography.
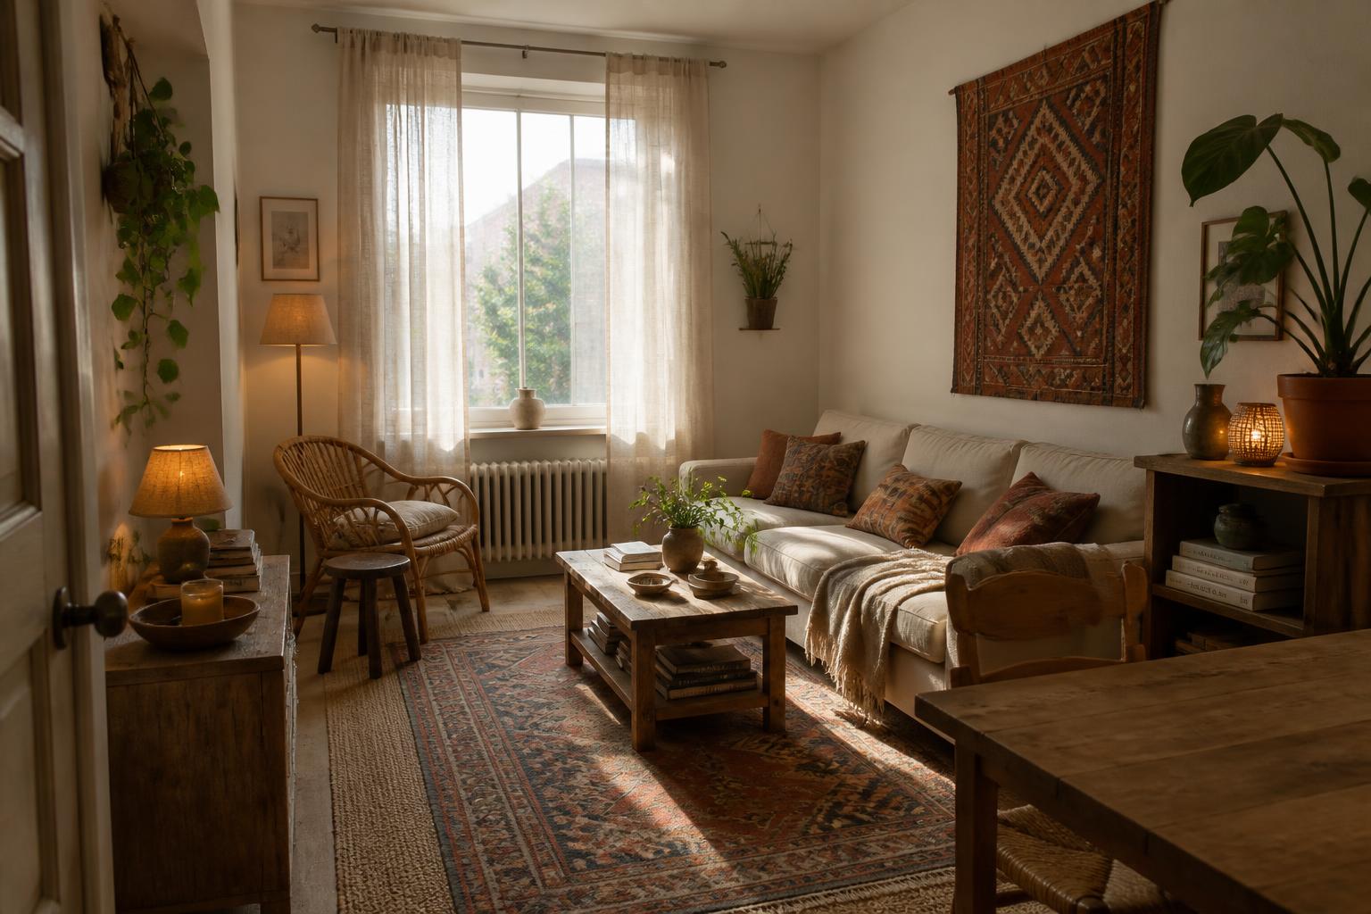
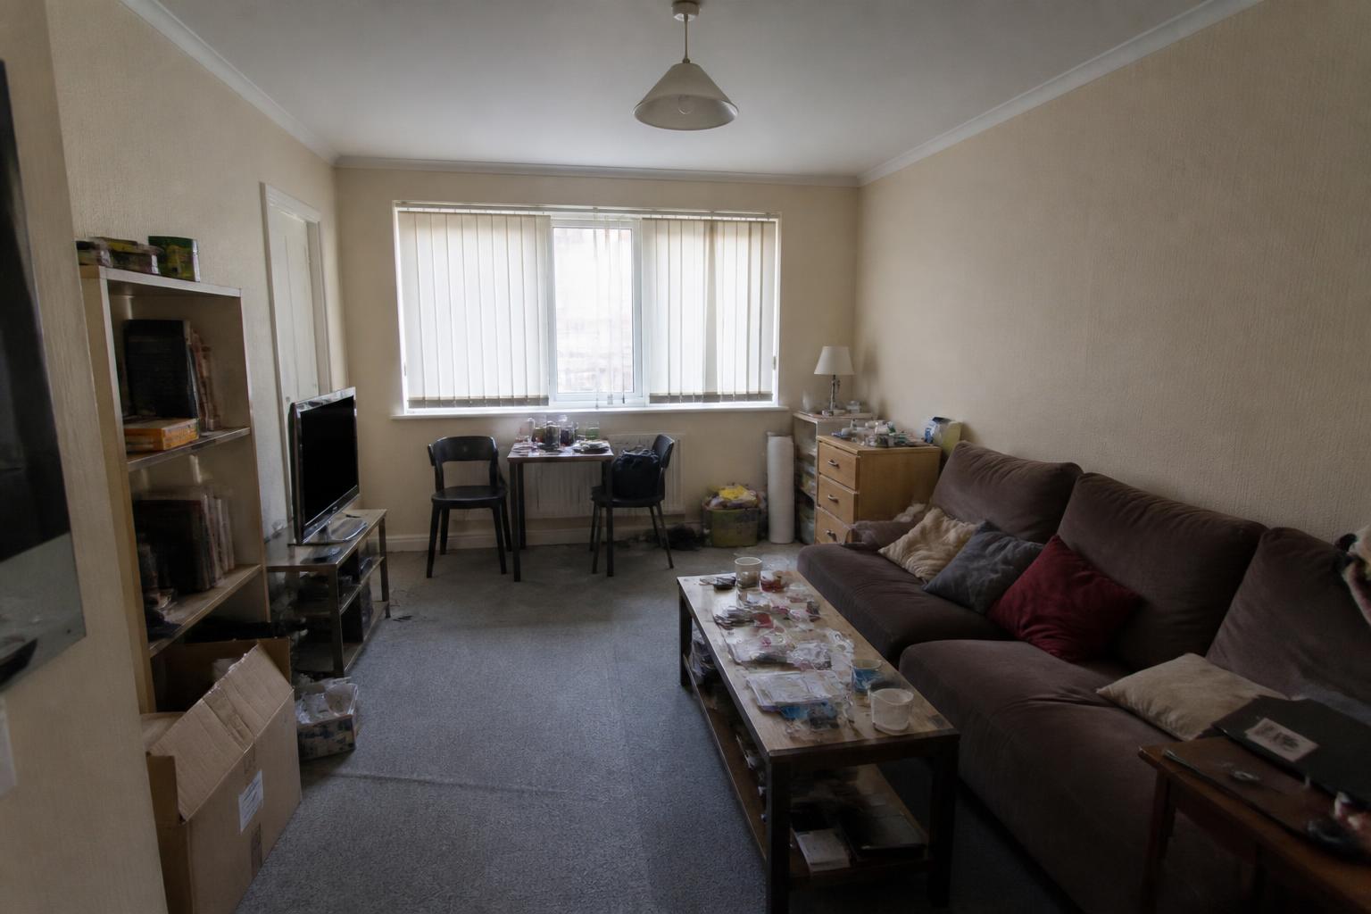
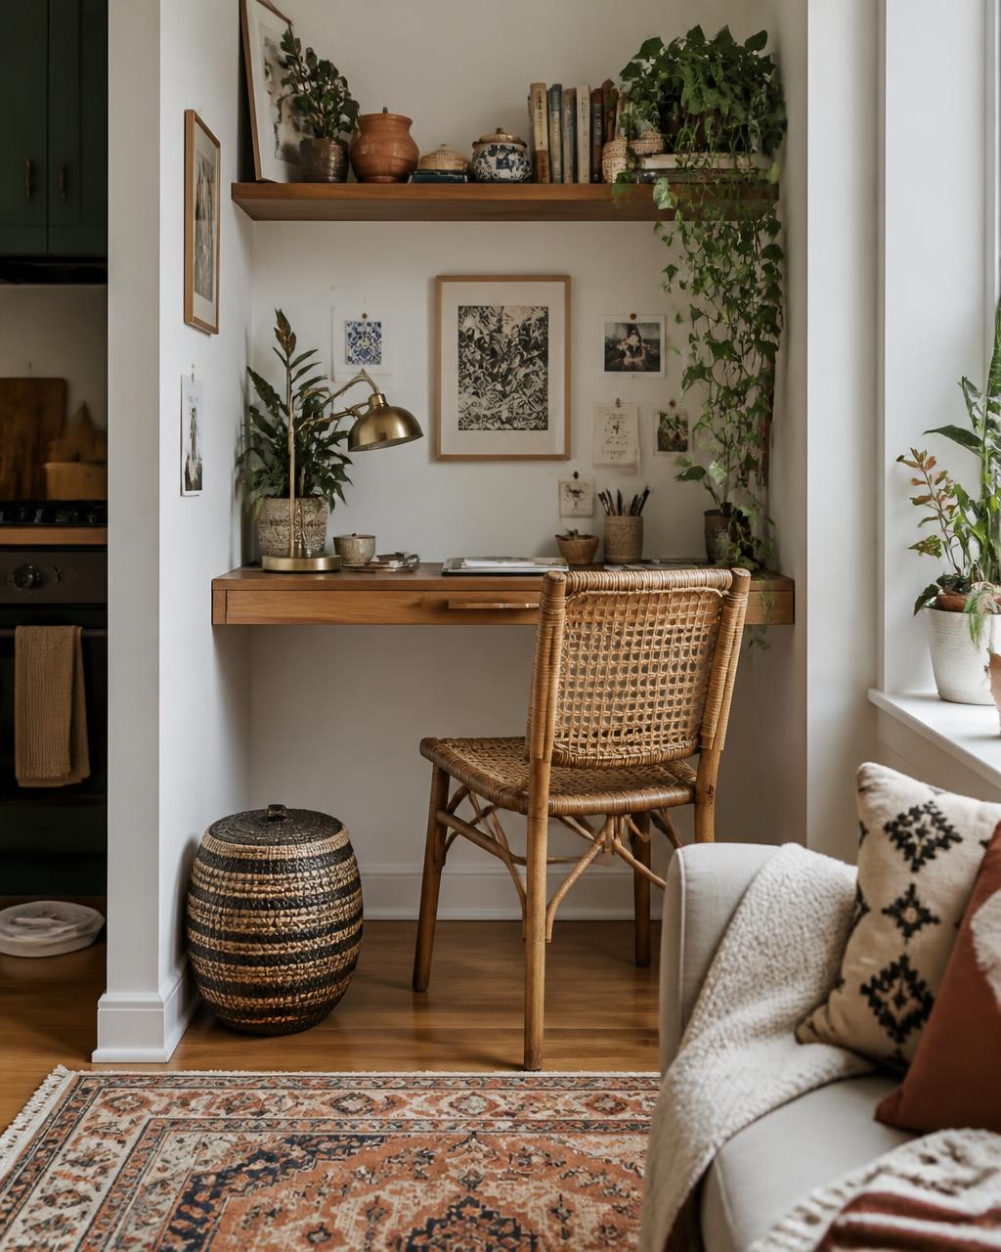
Warm Layered Boho
Studio Living Room · 24 m² · drag to compare
A single room asked to be lounge, bedroom and dining table at once. One oversized sofa held the floor hostage, the only daylight was blocked by vertical blinds, and every surface had become storage.
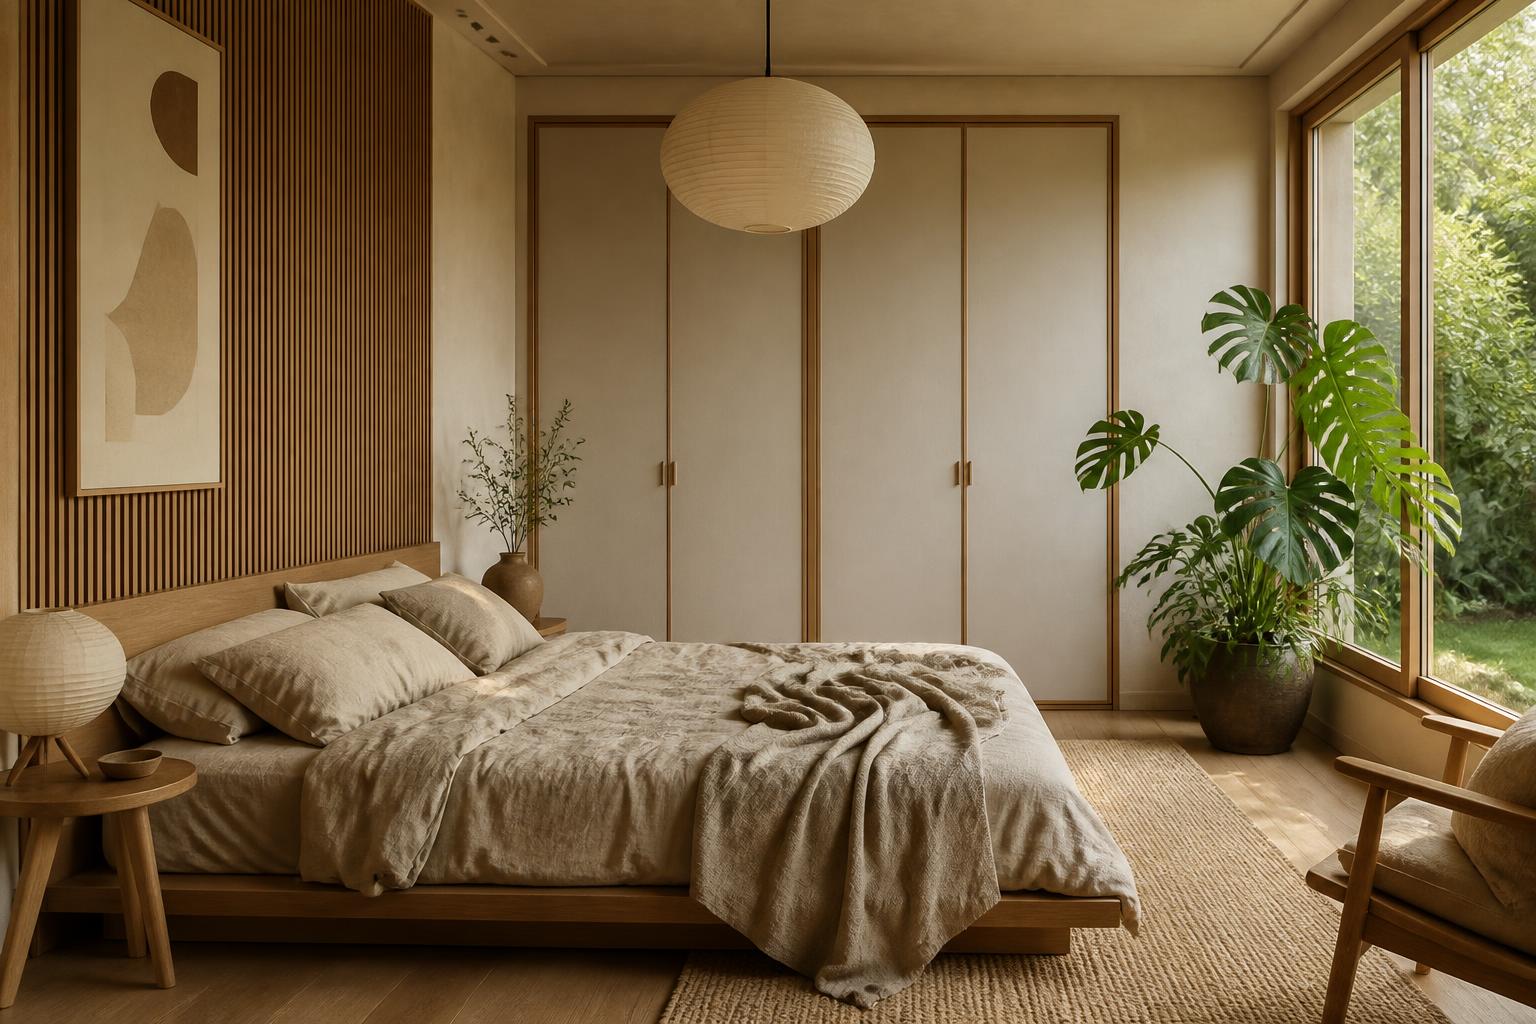
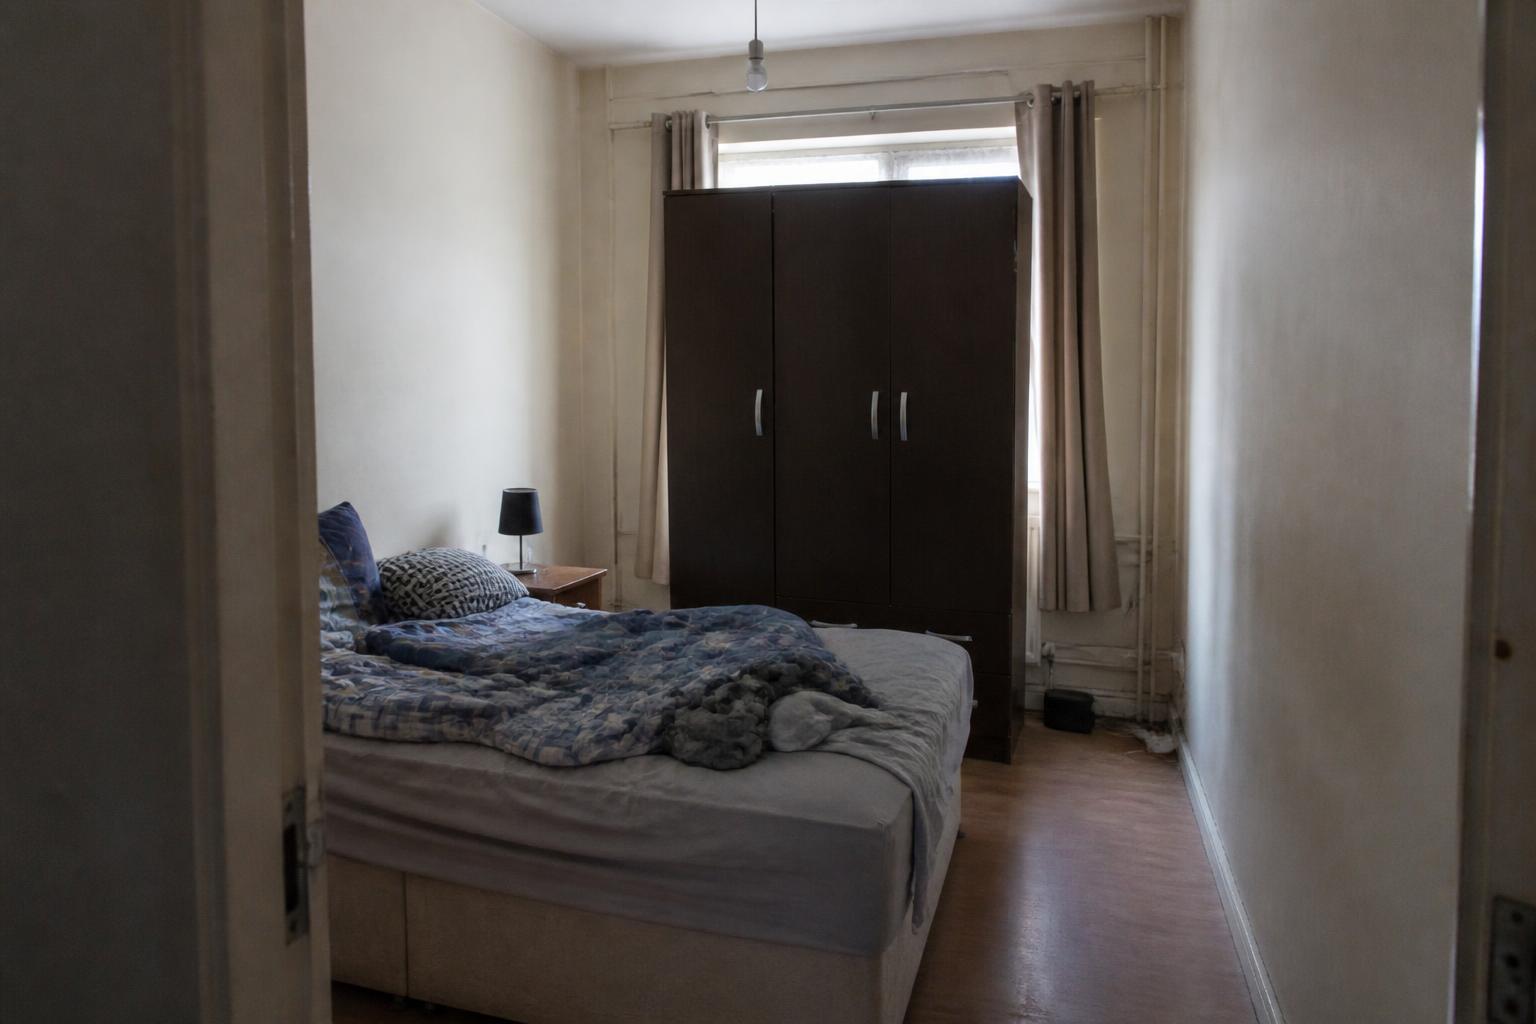
Signature · Japanese-Inspired
Small Bedroom · 9 m² · drag to compare
Nine square metres with a wardrobe parked in front of the only window. The room was dark by nine in the morning and felt like a corridor with a bed in it.
Renovation, Makeover & Styling
This is the heart of what we do. For existing homes and single rooms alike, the concept work begins with what deserves to remain. We identify the character worth protecting, then design the transformation around it — new layout, new light, a new material language, and a furniture setup drawn to scale before a wall is touched or a sofa is ordered.
Renovation Concepts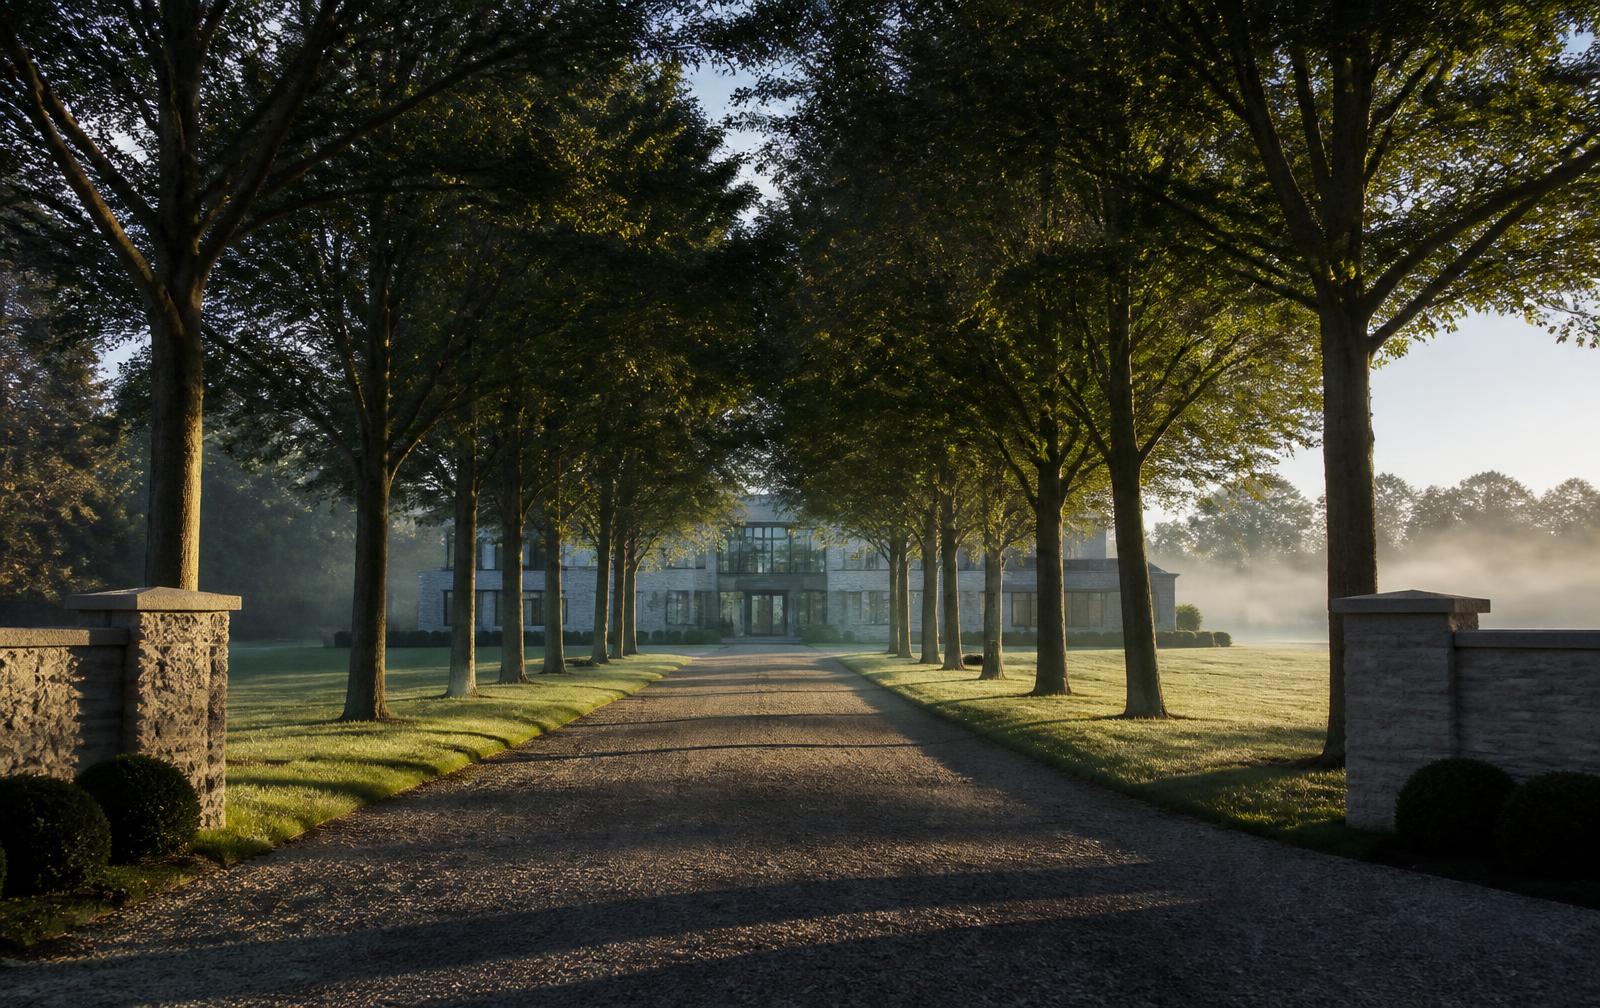
“The most expensive decisions in a renovation are made on paper, in the first weeks — and in a small room, there is nowhere for a wrong one to hide.”
Begin
Renovations, makeovers and furniture styling — small spaces especially welcome. New builds too.